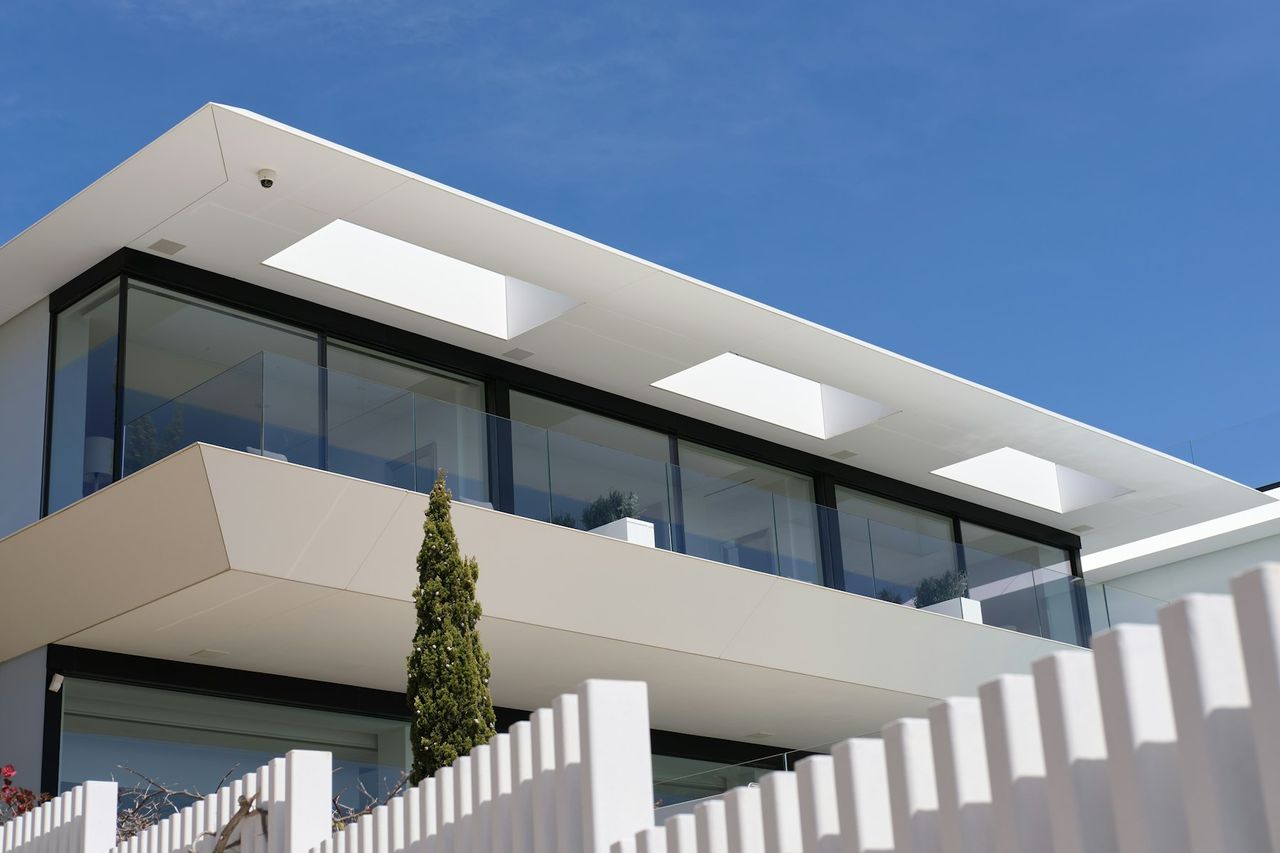
 Reference image
Bespoke New Builds
Distinctive residences developed from the initial brief through to completion, with architecture, construction and finishes coordinated throughout.
 Reference image
Distinctive residences developed from the initial brief through to completion, with architecture, construction and finishes coordinated throughout.
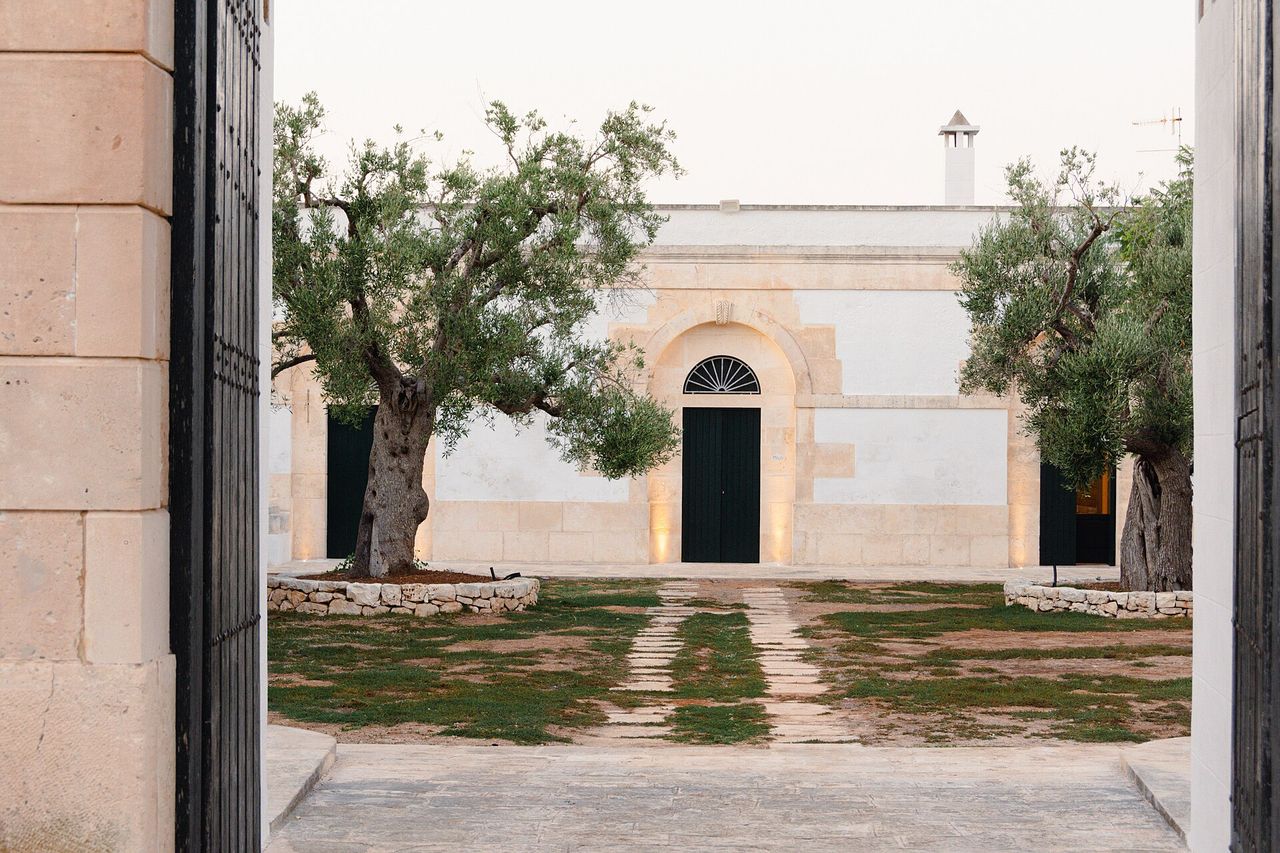 Reference image
Thoughtful interventions that preserve a property’s character while reworking its spaces, comfort and performance.
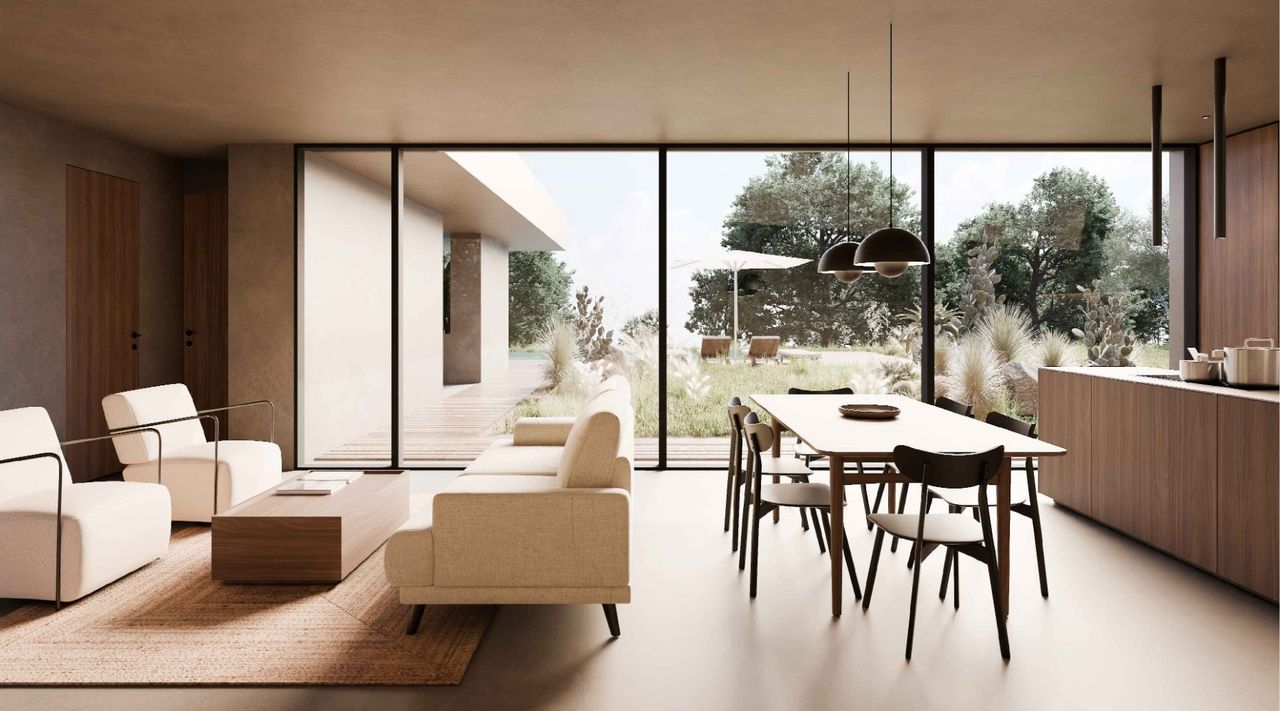 Casa Settarte · design render
Off-plan projects and turnkey delivery, with a coordinated approach to the decisions, work and details that bring a home together.
We begin with the land or the building, your brief and the constraints that will shape the work.
Drawings, specifications, budget and programme are agreed before work begins on site.
One coordinated team manages trades, suppliers and progress, with regular reporting.
Final inspections, documentation and a home prepared for the day you move in.

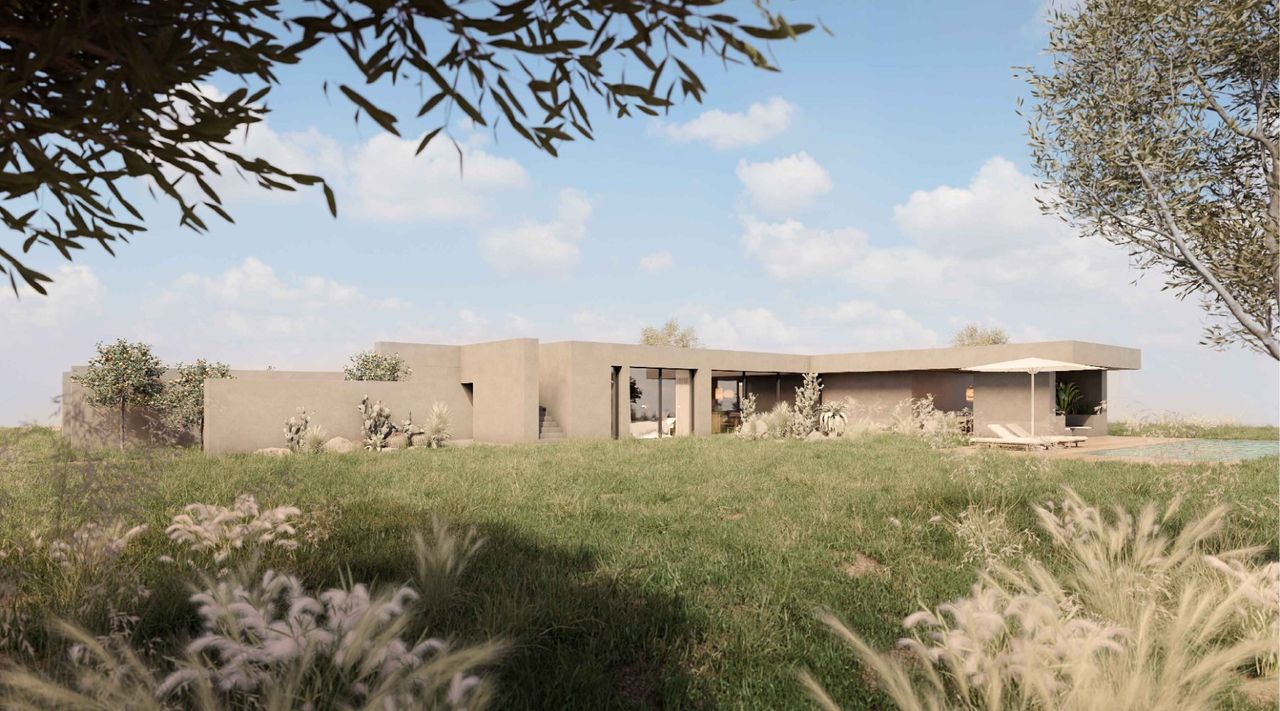
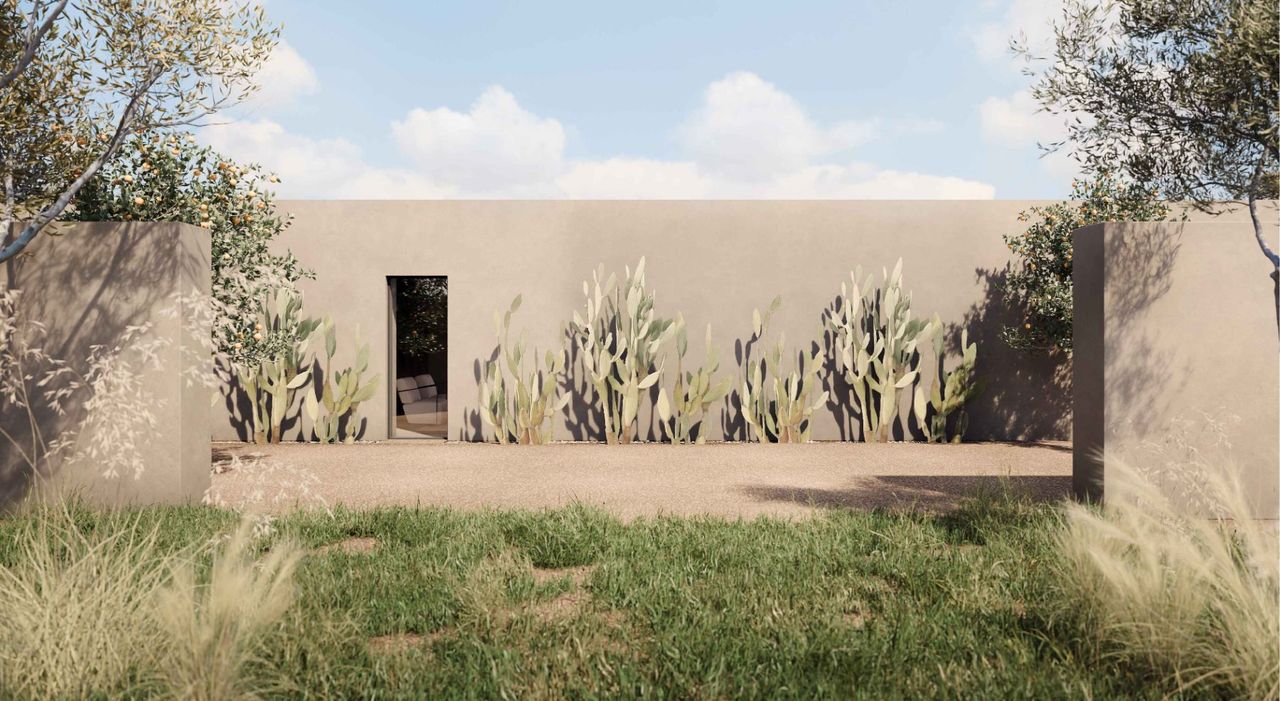
A single-storey house on an L-shaped plan, with flat roofs, a loggia facing the pool and a garden of grasses and Mediterranean trees. The model in the opening sequence follows these drawings.
Renders from the preliminary design documentation.
Tell us about your land, property or plans. We’ll discuss the scope, priorities and next steps.